If a place can feel curated before you ever step inside a home, Palos Verdes Estates is a prime example. You see it in the winding streets, the planted medians, the open front gardens, and the way homes seem to sit naturally into hillsides and bluffs. If you have ever wondered why this city feels so visually cohesive, this guide will help you understand the garden and design language behind it. Let’s dive in.
A Planned Landscape Identity
Palos Verdes Estates was not built as an ordinary suburb that slowly took shape over time. It was conceived as a planned residential community after Frank A. Vanderlip purchased the land in 1913, with the Olmsted Brothers laying out and landscaping the project.
That early planning still shapes the city today. The National Park Service identifies Palos Verdes as an Olmsted-designed suburban community, and the city states that 28 percent of the land was set aside as permanent open space.
That matters because the setting was designed as a whole. Homes, parks, recreation areas, golf courses, and streets were planned together, which gives Palos Verdes Estates its distinct sense of order and calm.
Why the Layout Feels Different
City planner Charles H. Cheney reinforced that framework with wide planting strips, areas for residences and businesses, sites for churches and schools, and continuous open spaces for recreation. In other words, the greenery and the street layout were never an afterthought.
When you drive or walk through Palos Verdes Estates, that planning is easy to feel. The public realm has a composed, intentional quality that makes the neighborhood experience feel as important as the homes themselves.
Coastal Geography Shapes the Look
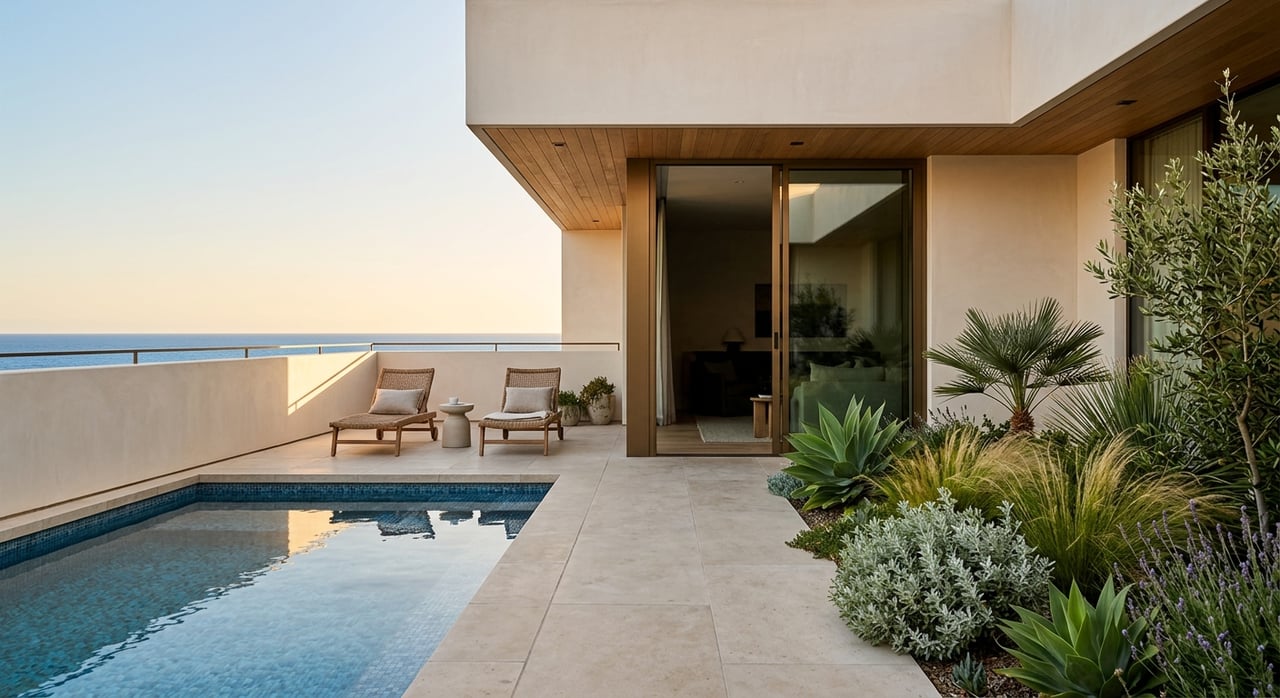
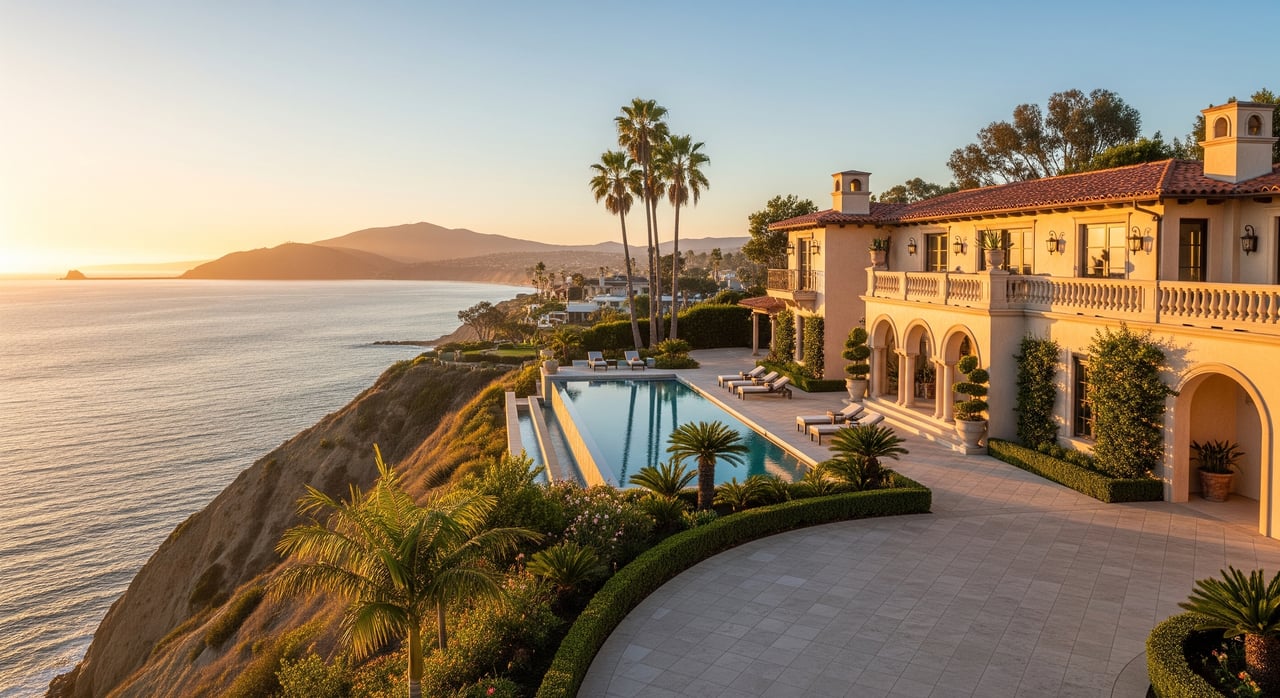
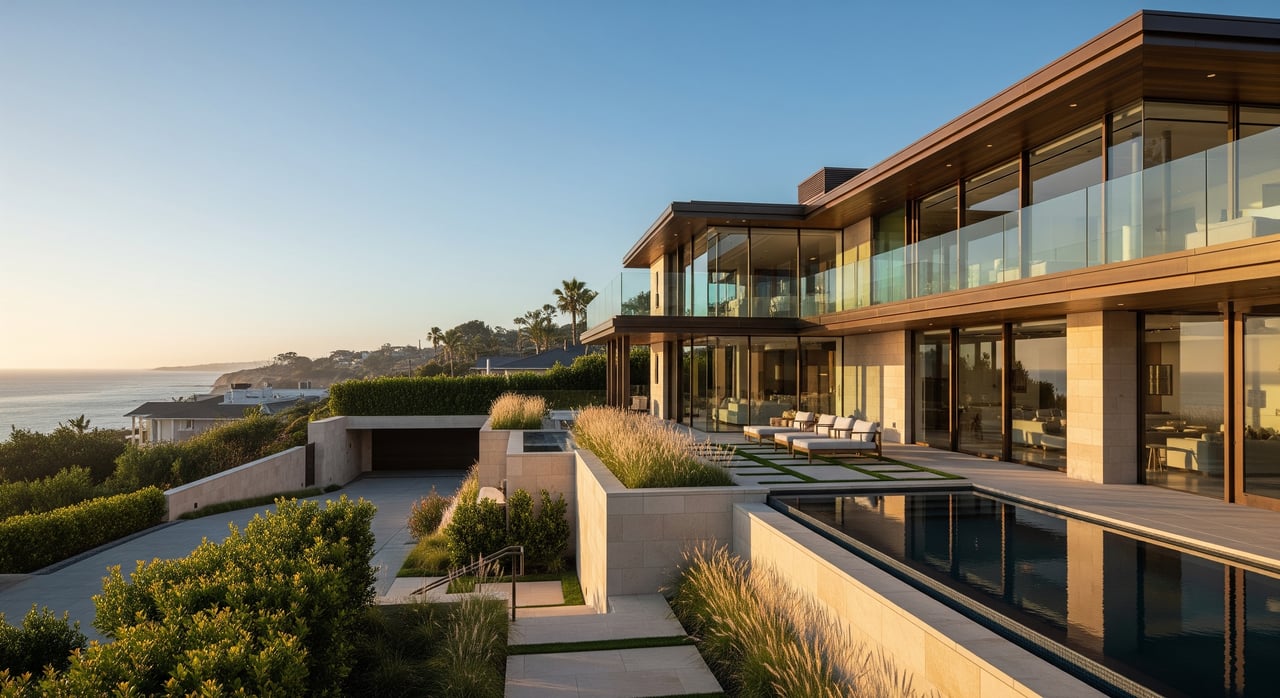
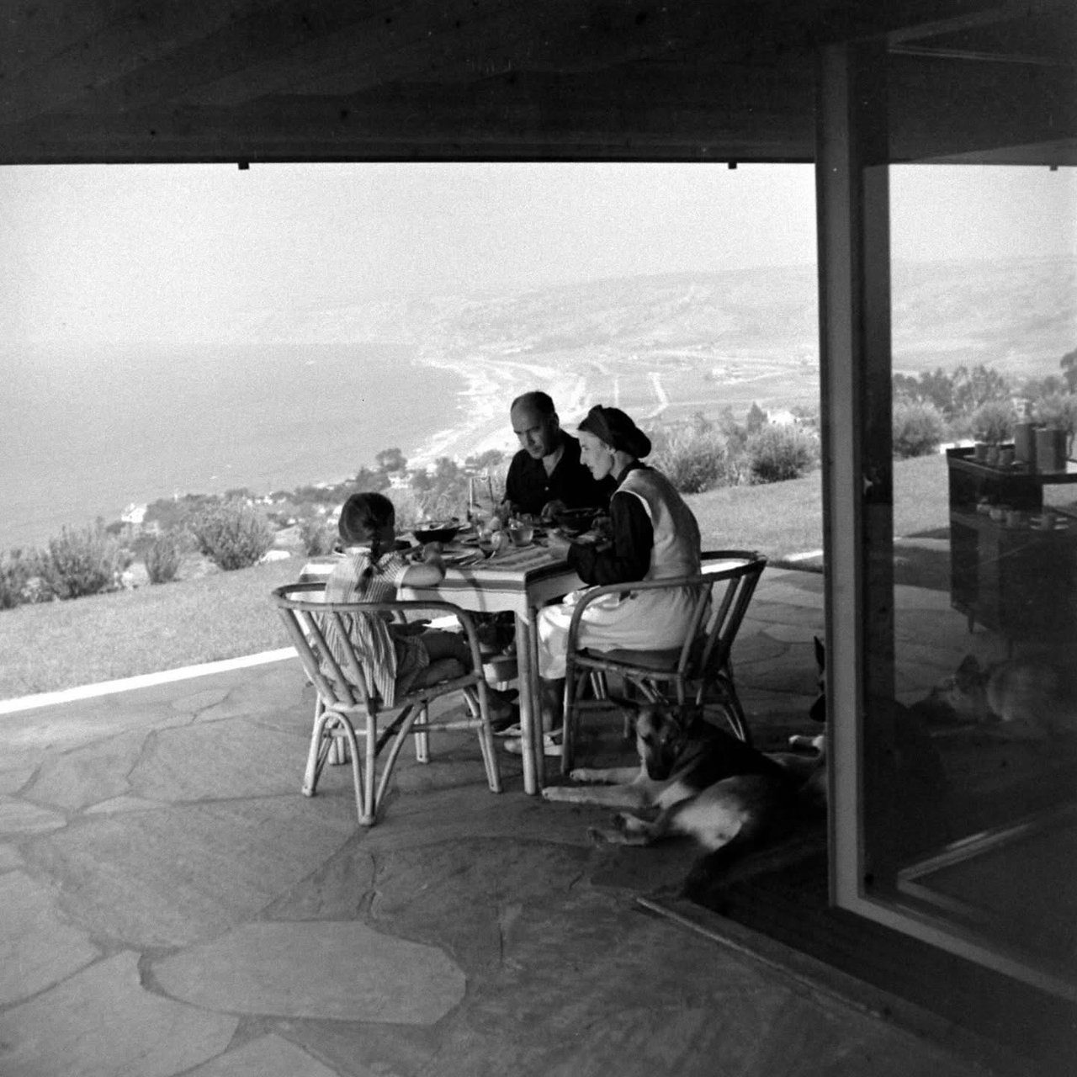
Palos Verdes Estates sits along the north coast of the Peninsula, with views toward Santa Monica Bay, the Channel Islands, and the Los Angeles basin. The city describes the terrain as rugged bluffs and chaparral hillsides with temperate Pacific breezes.
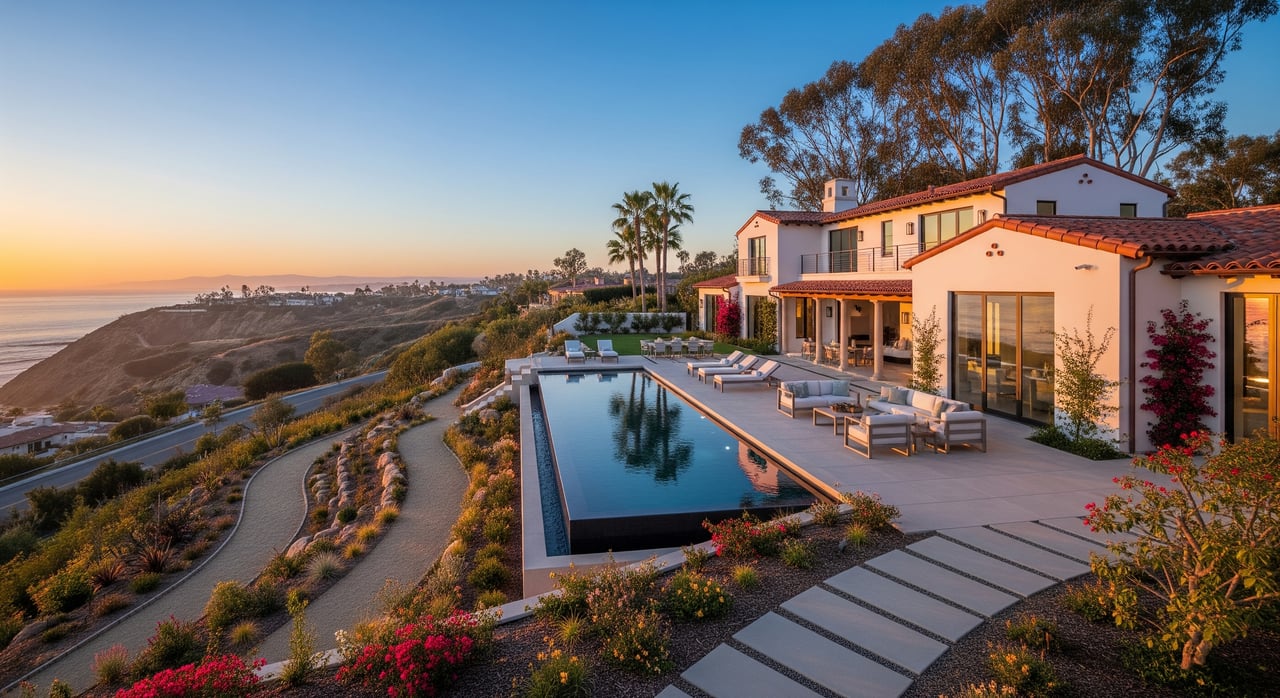
That geography naturally influences garden design. Instead of dense, enclosed landscapes, many properties feel terraced, layered, and visually open to the horizon.
Gardens That Work With the Land
Because of the slopes and bluff conditions found in parts of the city, landscape design often needs to work with grade changes rather than ignore them. For hillside and bluff-top homes, soils or geology reports may be required, which encourages careful grading, retaining strategies, and plant placement.
The result is a garden style that often feels disciplined rather than overly lush. You are more likely to see a landscape that frames views and respects the site than one that tries to overpower it.
Mediterranean Revival Sets the Tone
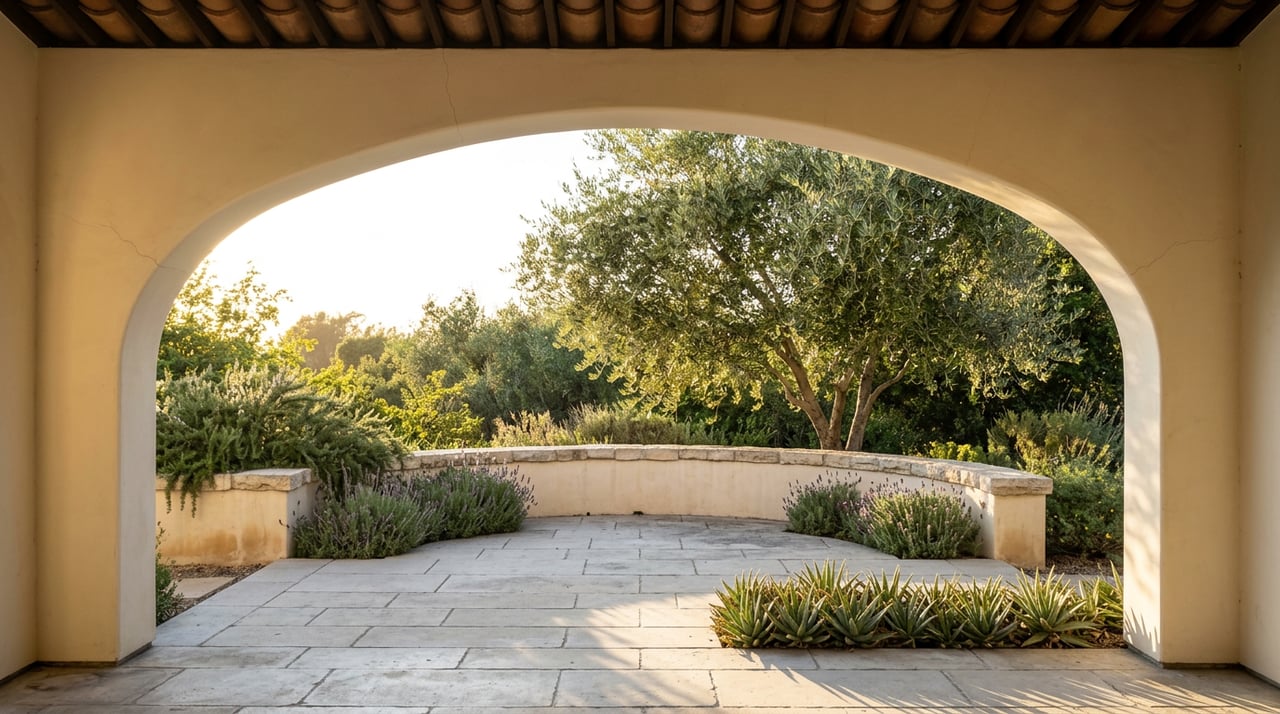
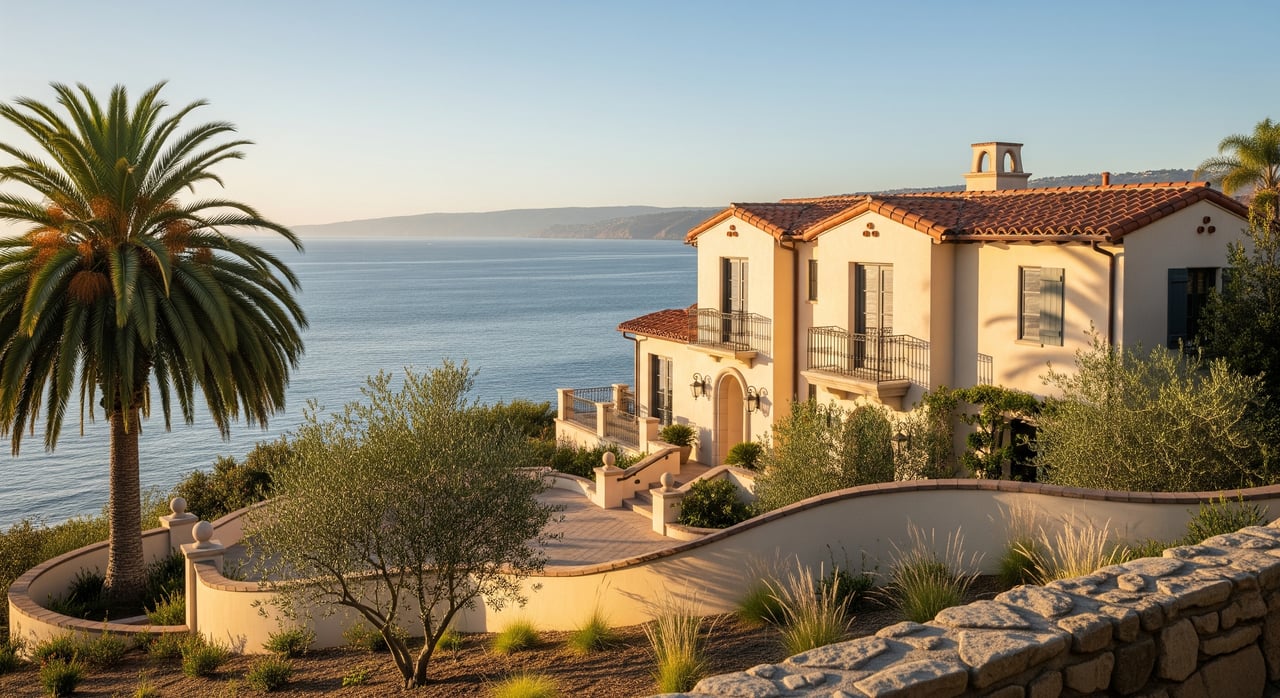
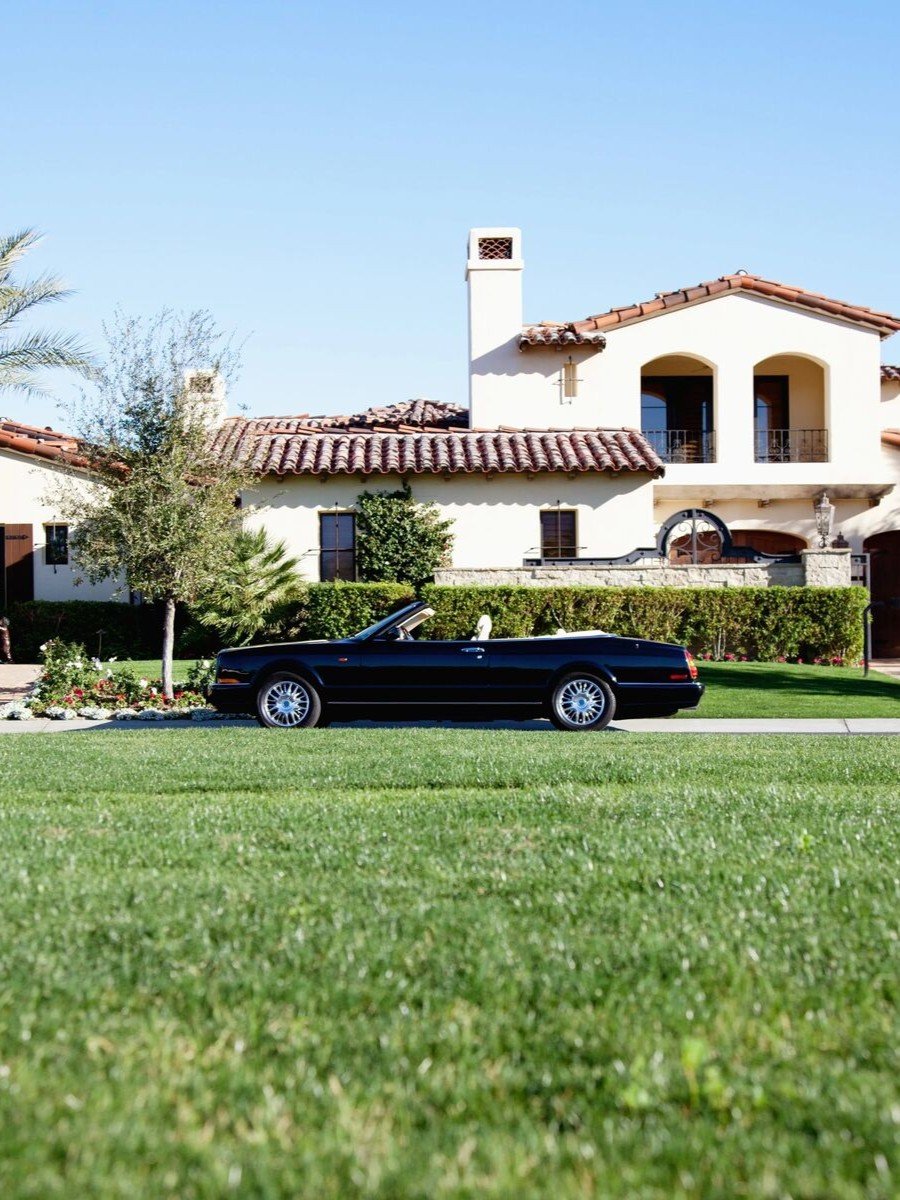
The architectural identity of Palos Verdes Estates is most closely tied to Mediterranean Revival design. The city identifies Malaga Cove Plaza as a centerpiece of this style, and La Venta Inn, the first building erected in the city, is described as a Spanish-villa composition with sweeping land and sea views.
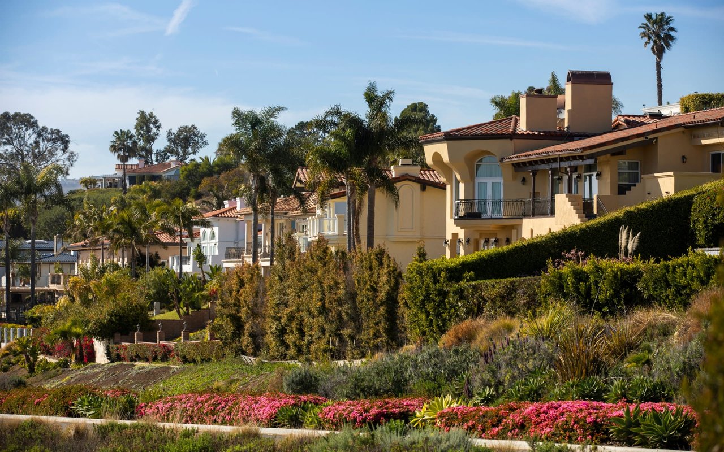
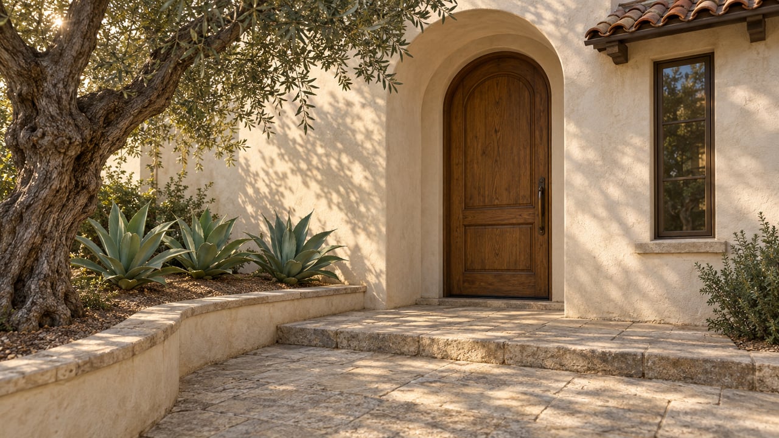
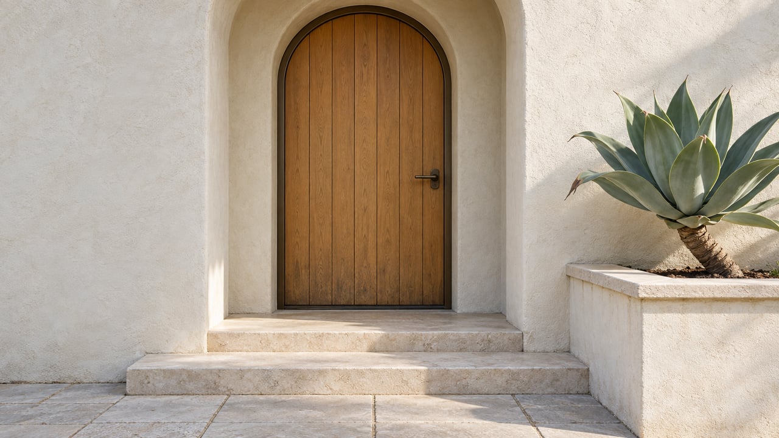
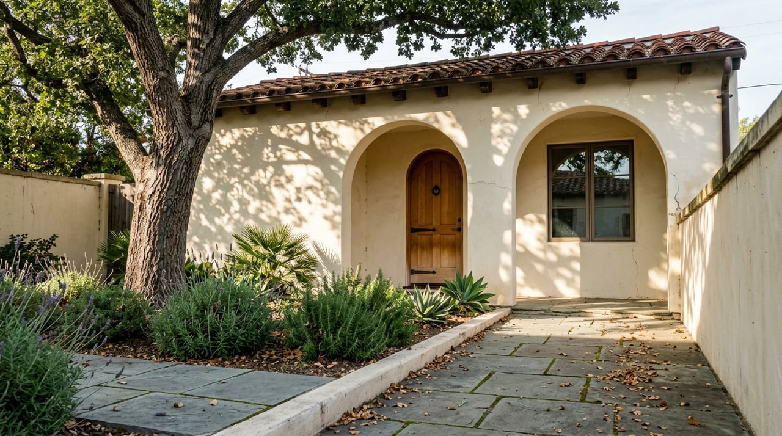
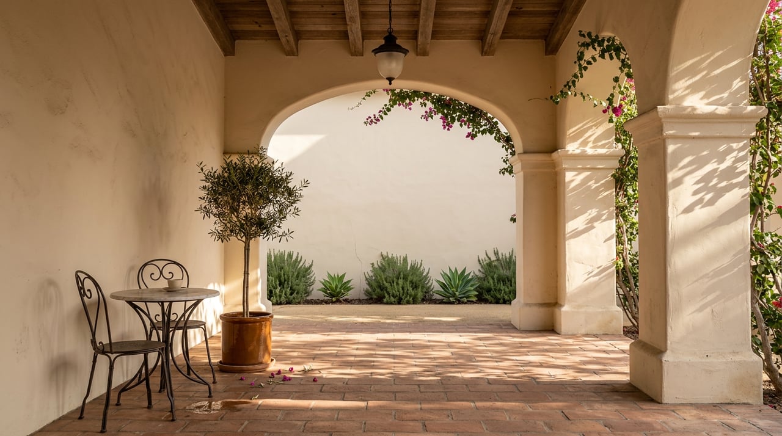
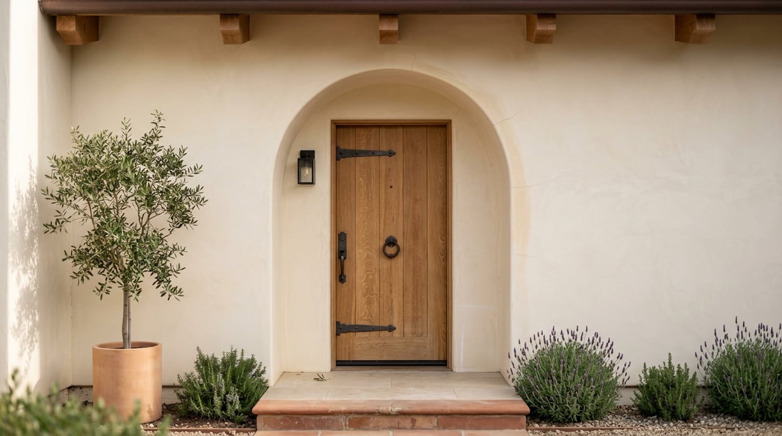
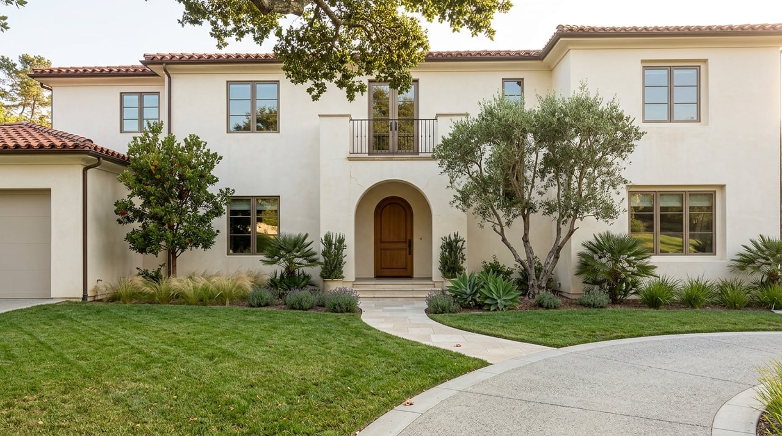
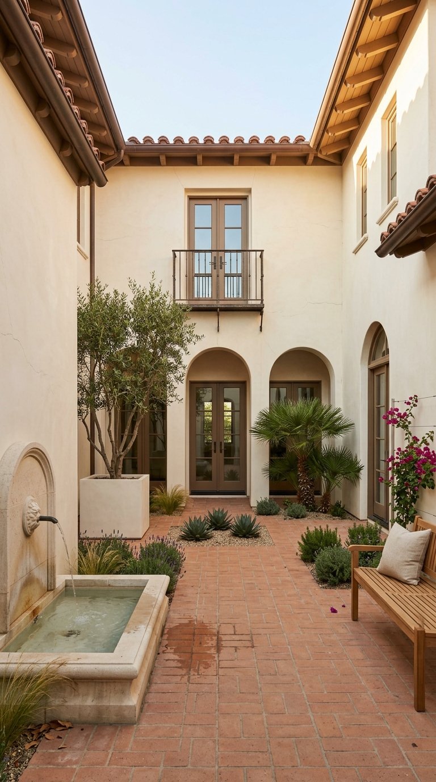
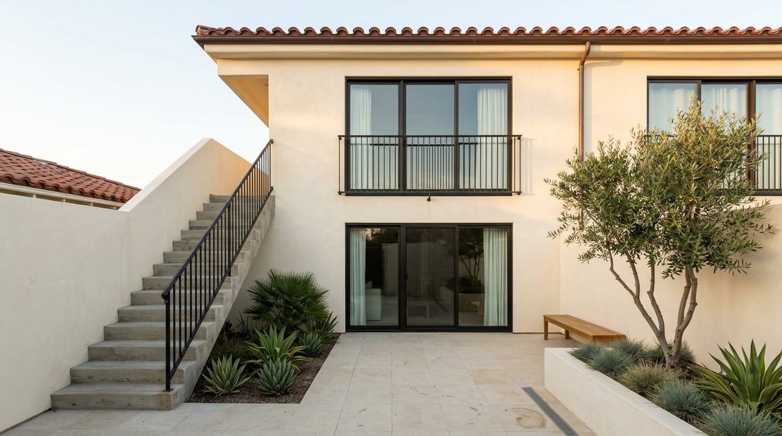
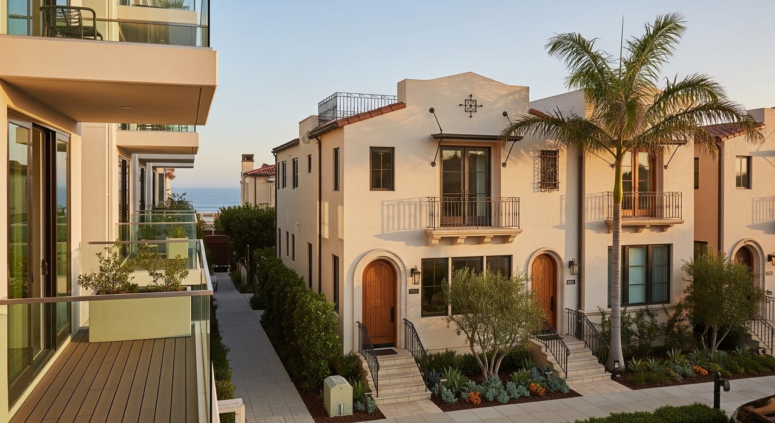
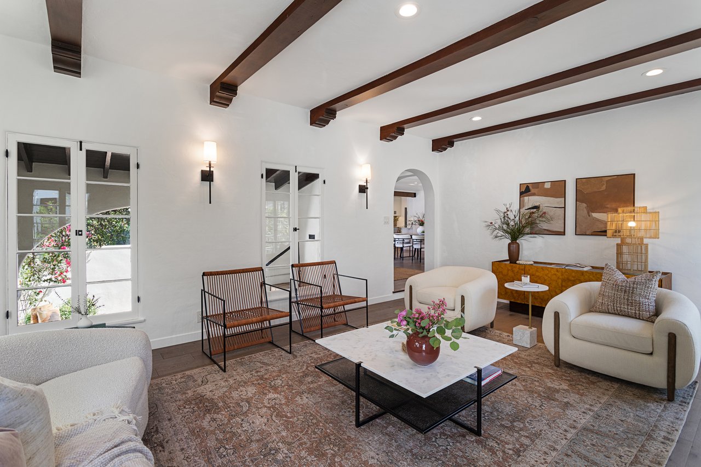
These landmarks help explain the visual tone that carries through much of the community. Stucco walls, arches, red roofs, and garden-like civic spaces create a setting that feels both coastal and classically Southern California.
Design Standards Still Reinforce It
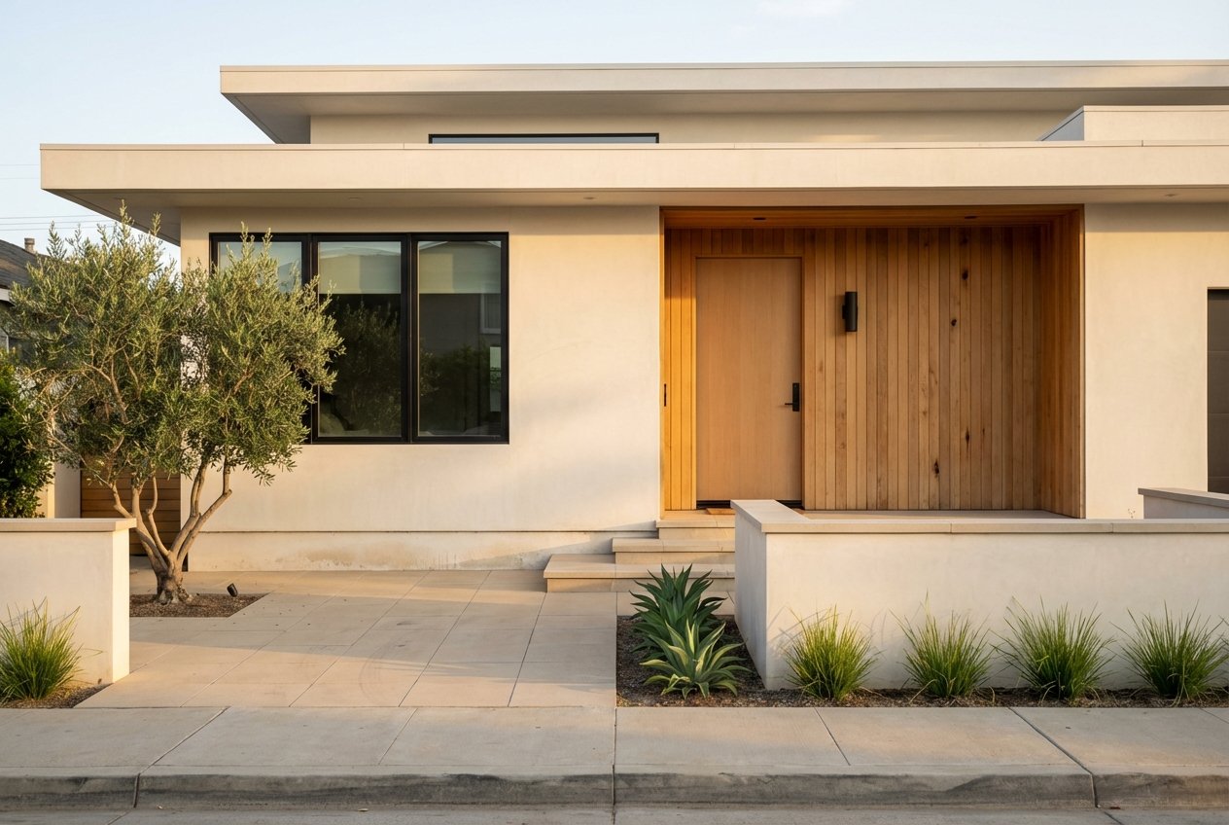
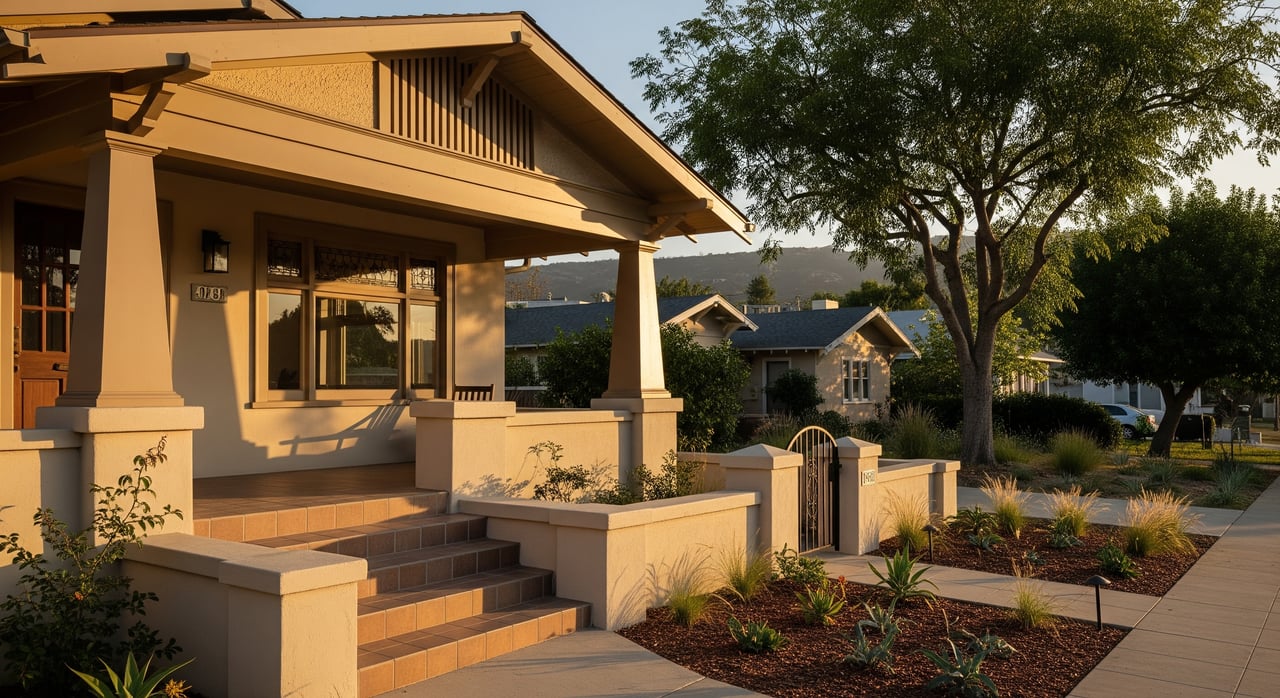
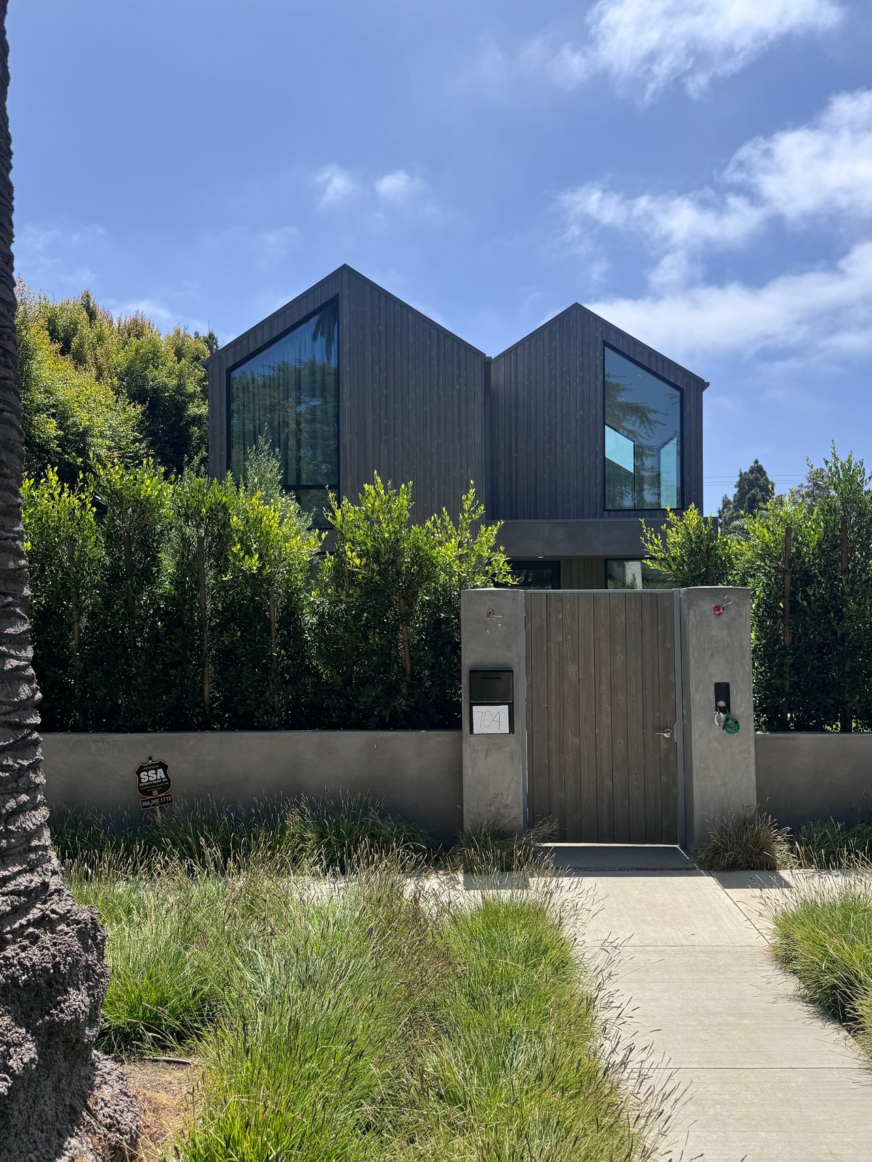
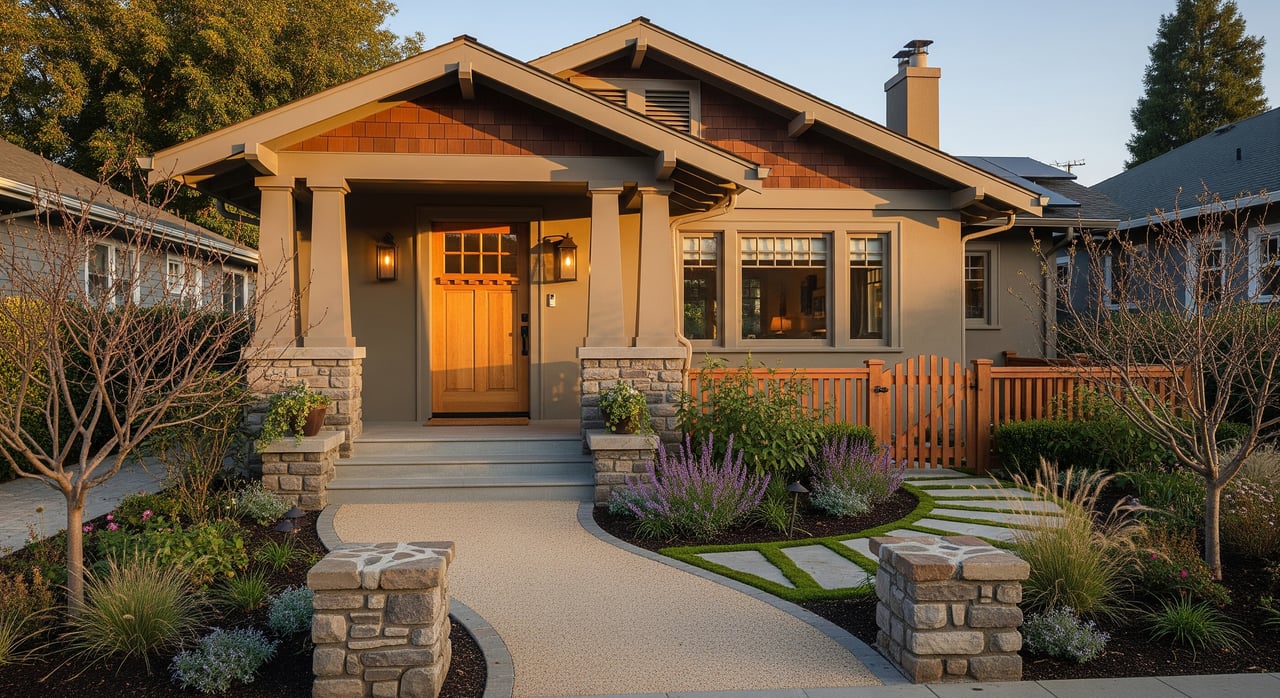
This is not just a historic style that happens to remain visible. The city’s objective design standards state that Spanish Revival is the most prevalent style in Palos Verdes Estates, followed by Craftsman and Contemporary.
In Malaga Cove, multifamily or mixed-use projects must use Spanish Revival. The standards also define details like roofs, walls, windows, ornament, and color palette, showing that the city actively maintains its visual character.
Why Front Yards Feel So Open
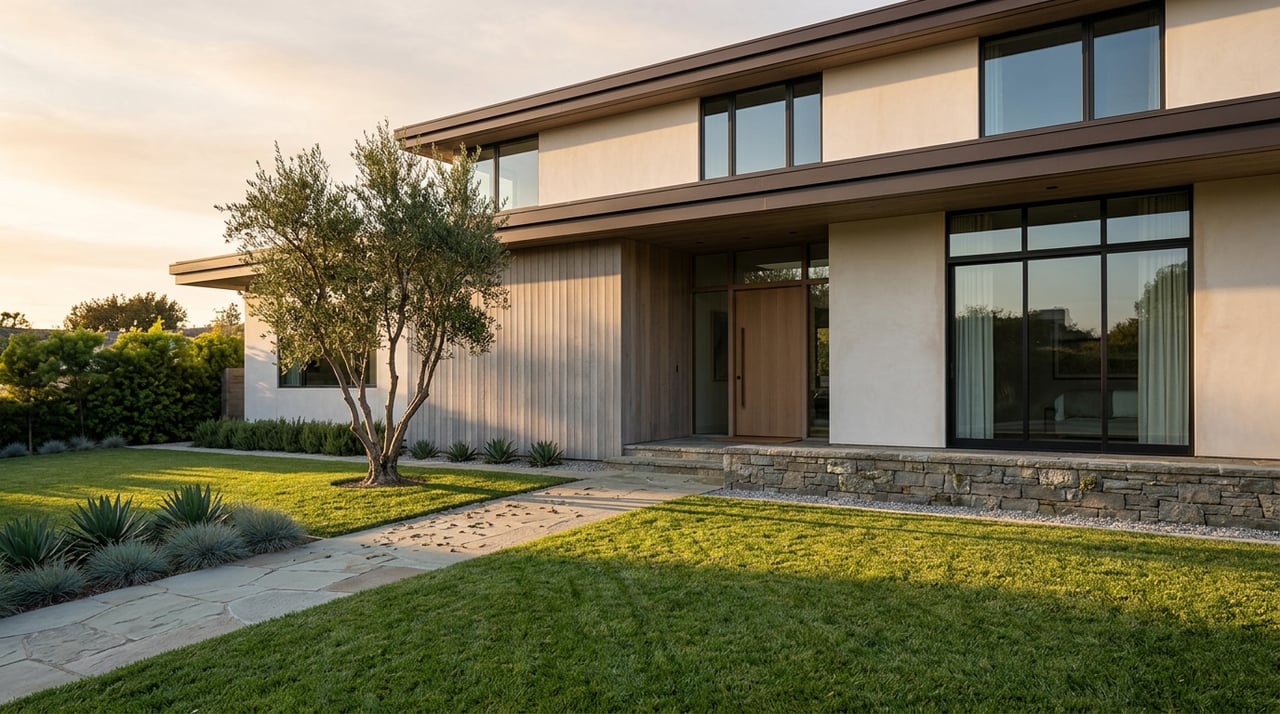
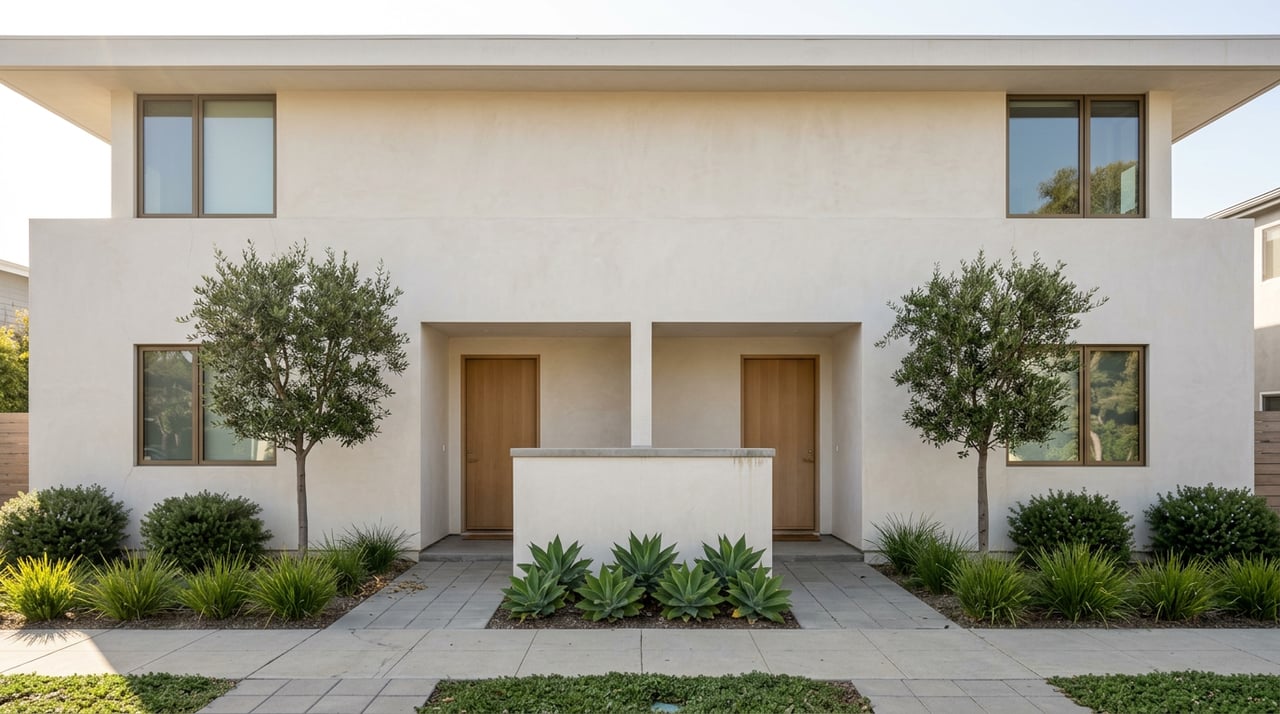
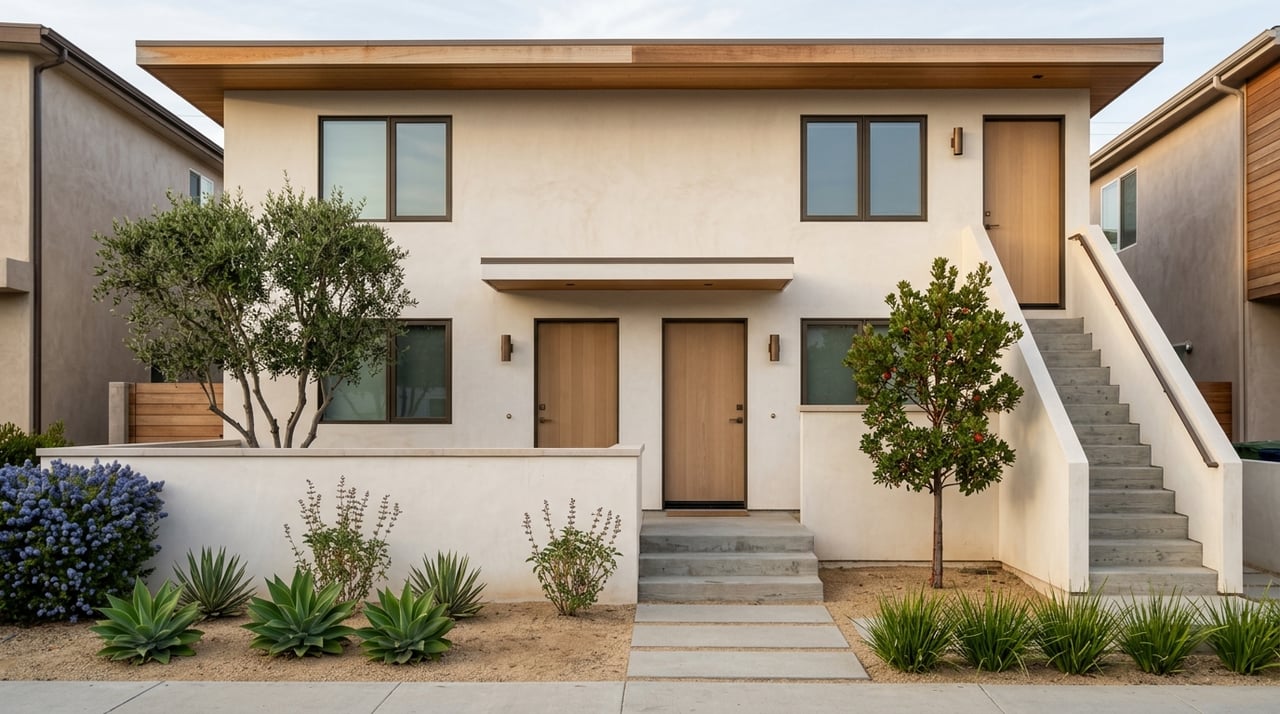
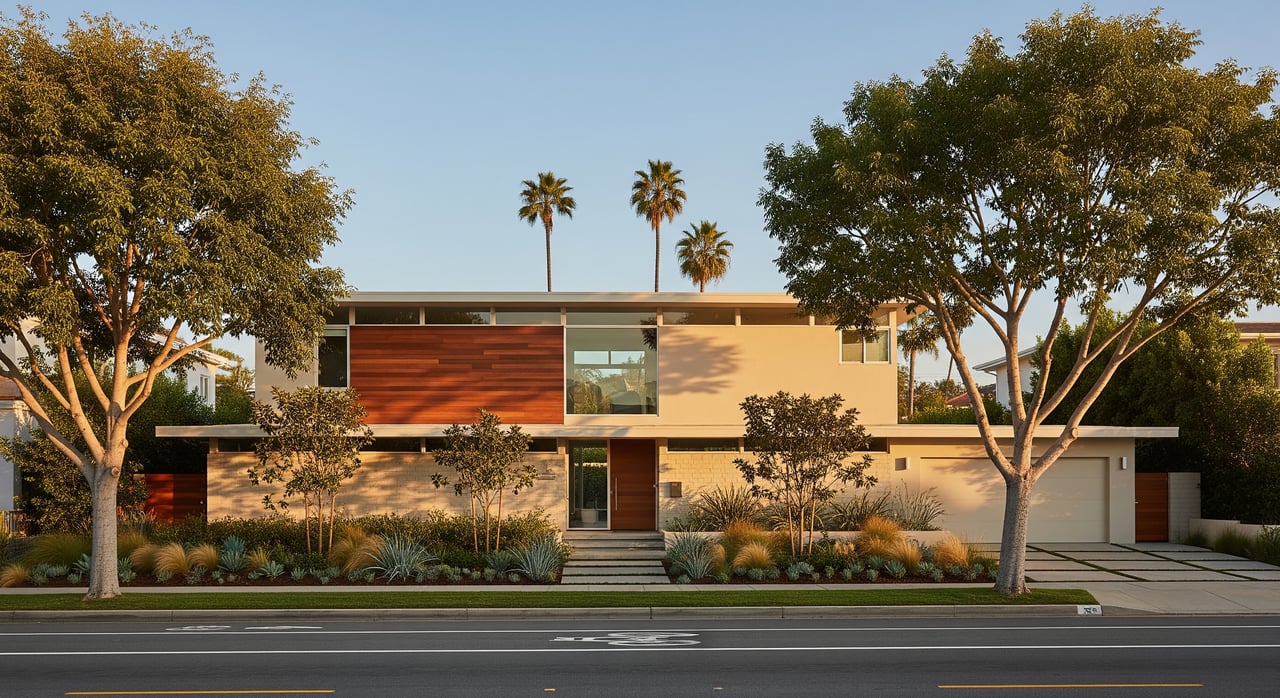
One of the most noticeable features in Palos Verdes Estates is how many homes feel connected to the street. Front gardens are often visible, and the transition from public street to private property feels softer than in many other communities.
That openness is shaped by local rules. In the single-family guidelines, street-facing fences within the required setback are limited to 3 feet, 6 inches, while other fences are limited to 6 feet, 6 inches.
The Role of Setbacks and Coverage
The city also caps lot coverage at 65 percent, with building coverage at 30 percent. Those limits help preserve room for landscaping and open space around the home.
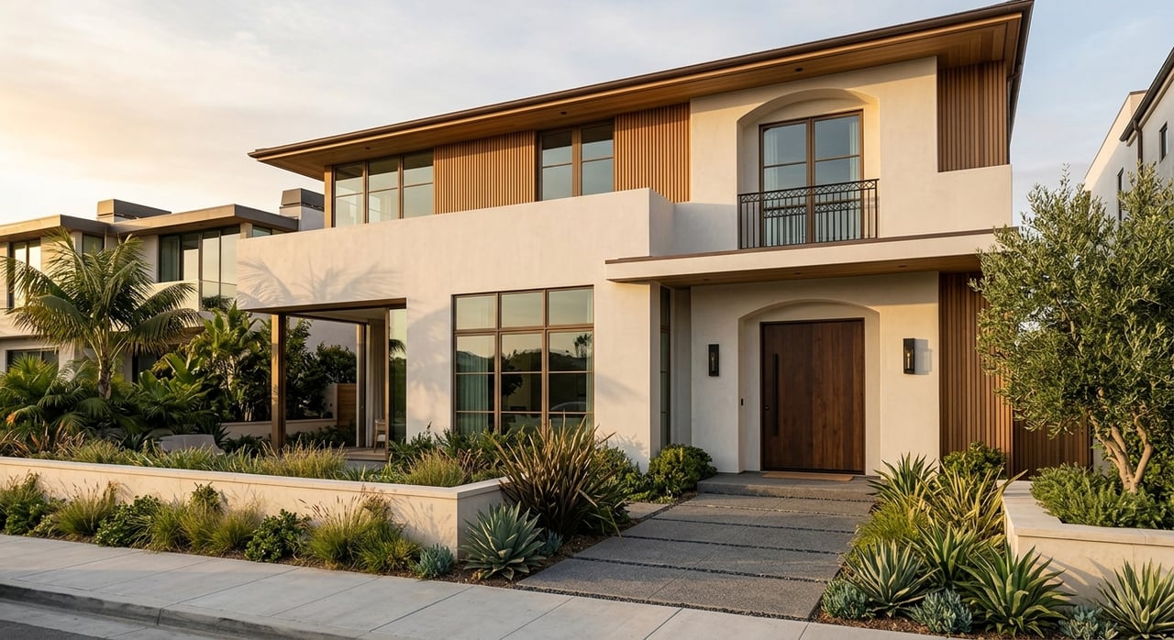
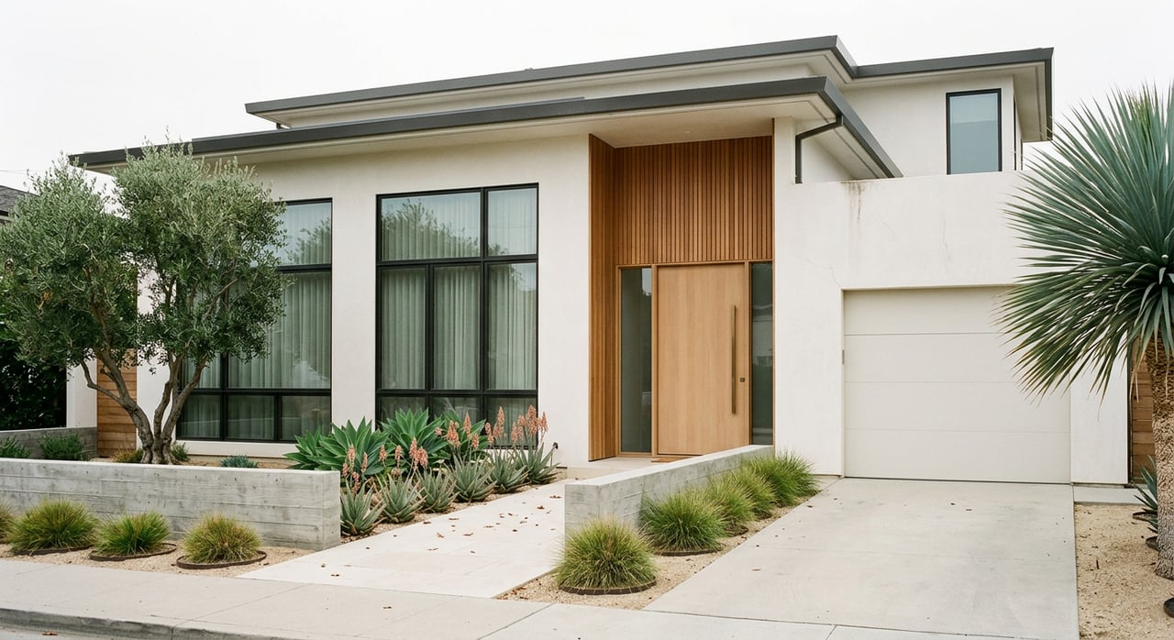
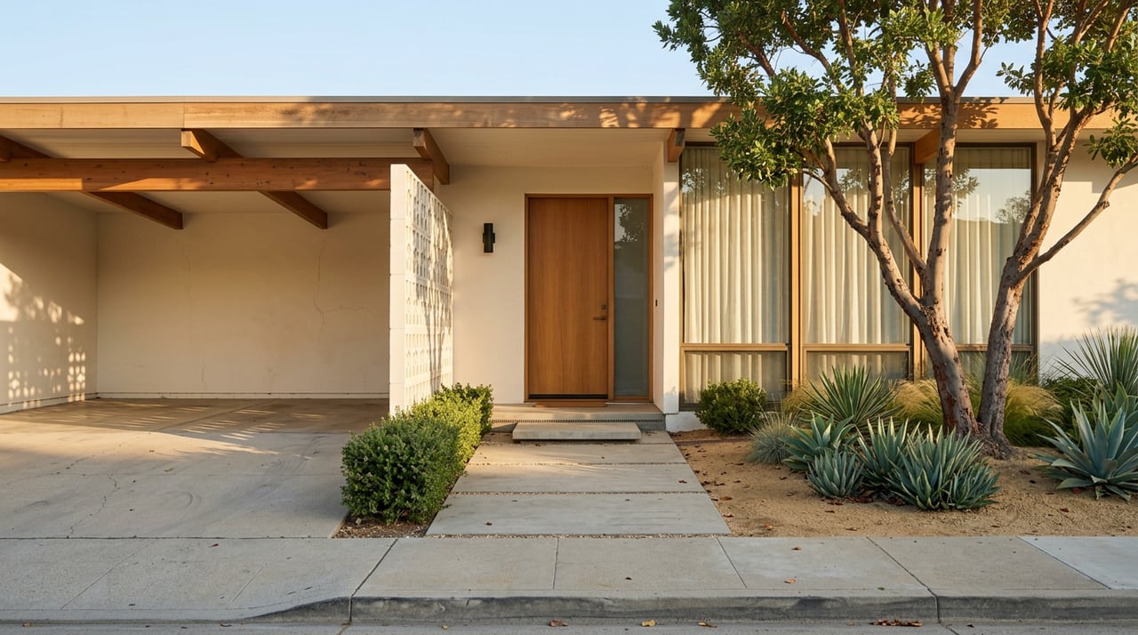
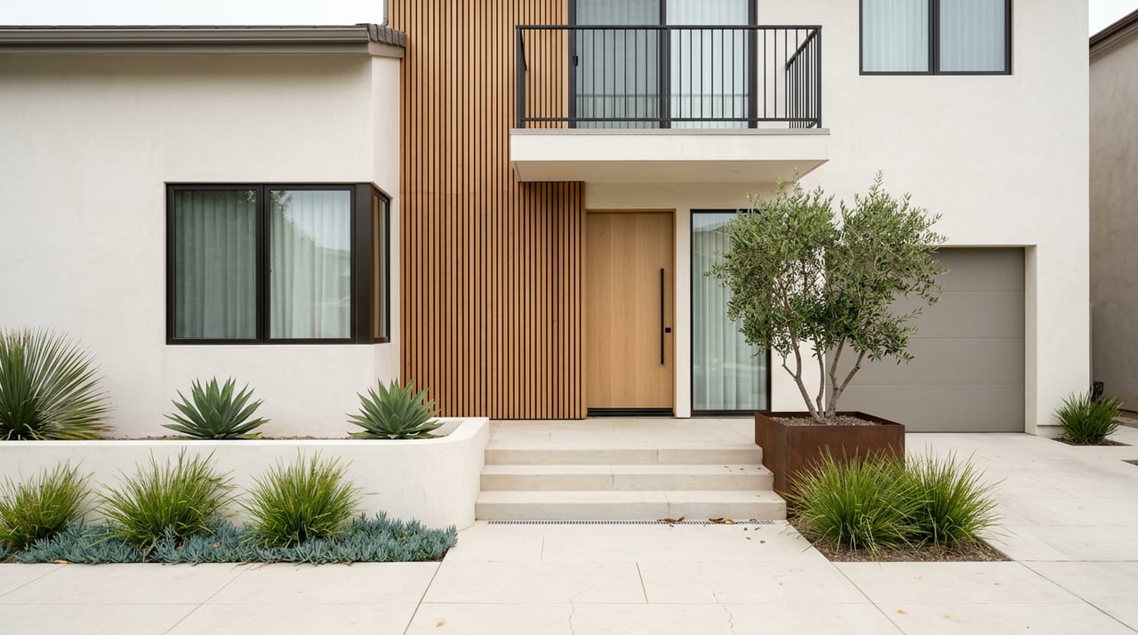
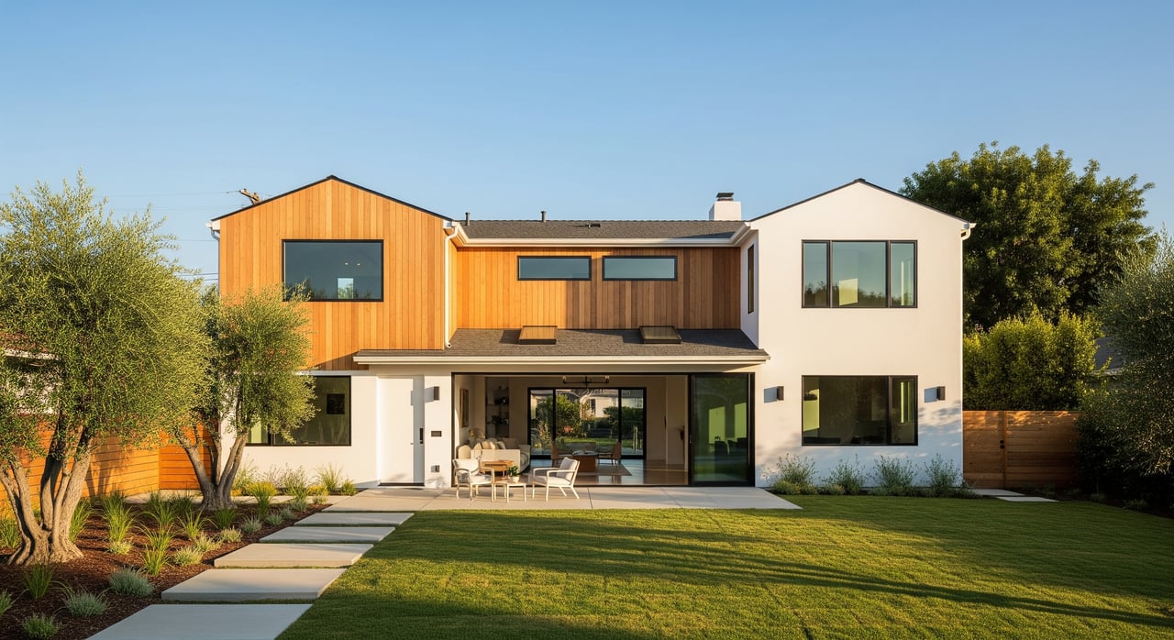
In practical terms, this encourages a front-yard aesthetic that feels planted, visible, and integrated into the streetscape. A home in Palos Verdes Estates often presents itself through its garden as much as through its architecture.
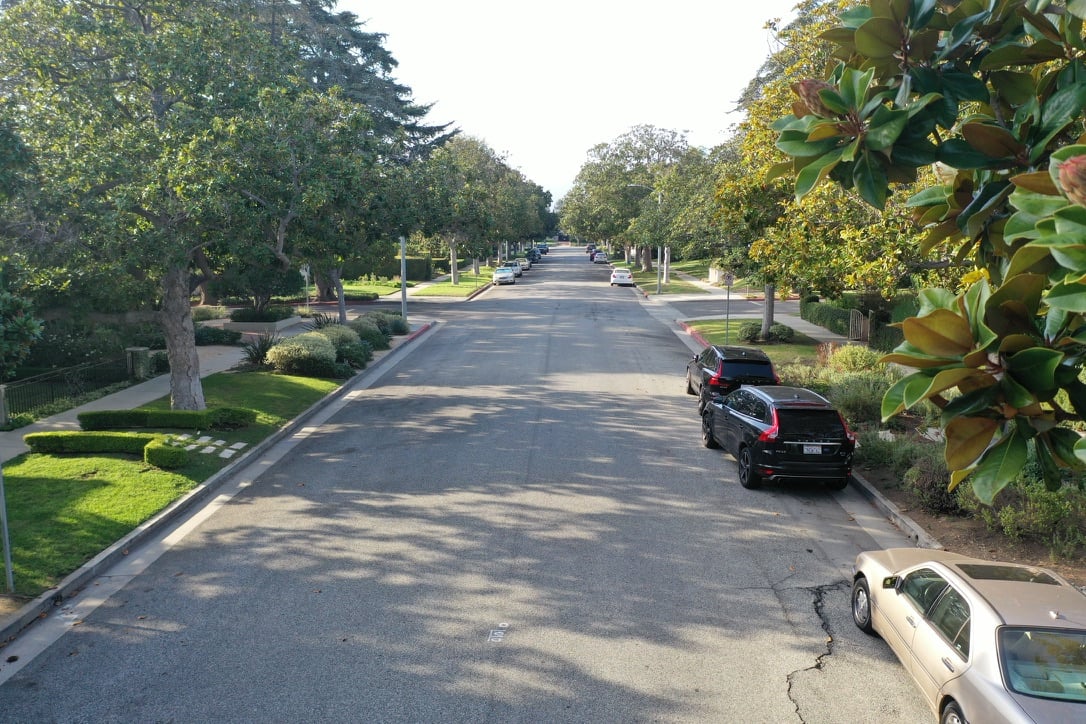
Streetscapes Matter Here
The public landscape is a major part of daily life in Palos Verdes Estates. The city maintains parklands, street medians, open spaces, walking paths, and parkways to preserve appearance, support safety, protect infrastructure, and manage erosion and water use.
That level of care is one reason the city feels so polished. The streets do not simply connect homes. They contribute to the design experience.
A Defined Street Tree Palette
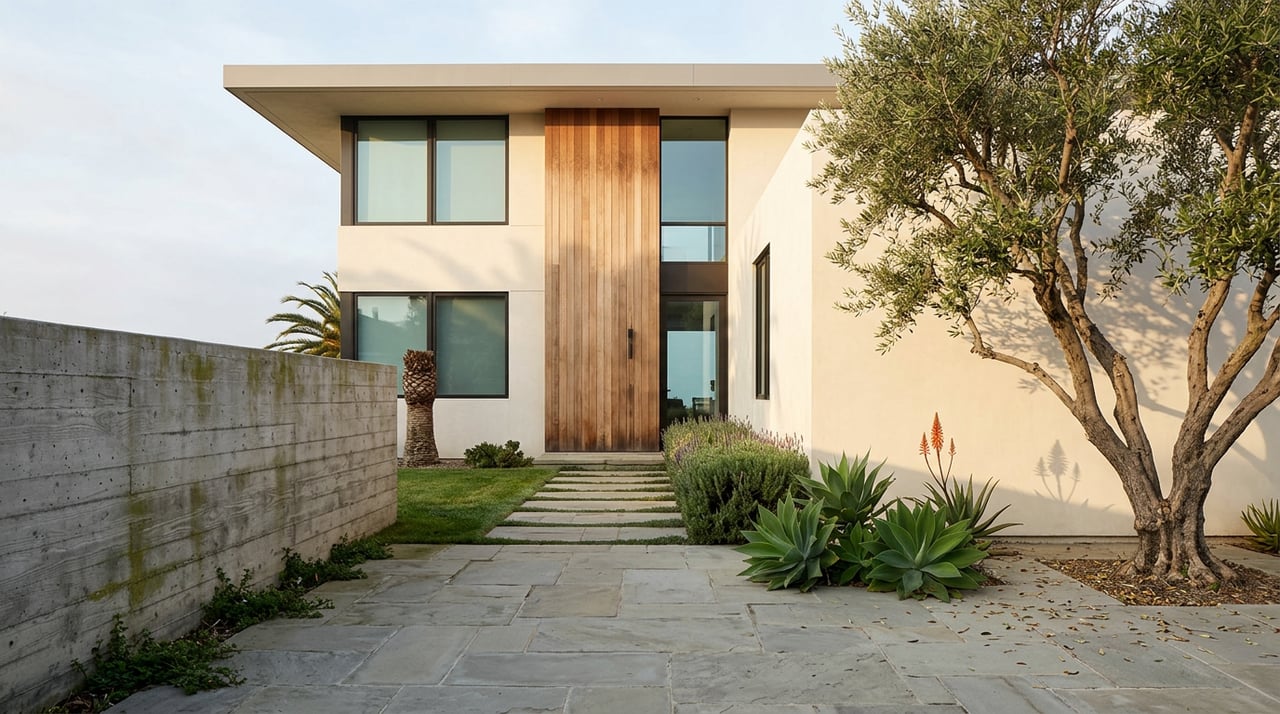
Palos Verdes Estates also uses a designated street tree list. Species include olives, eucalyptus, Peruvian pepper, jacaranda, magnolia, and palms.
Together, those trees create a planting palette that feels distinctly coastal Southern California with a Mediterranean influence. There is variety, but it is controlled enough to support a coherent neighborhood look.
What Makes a Garden Feel Authentic Here
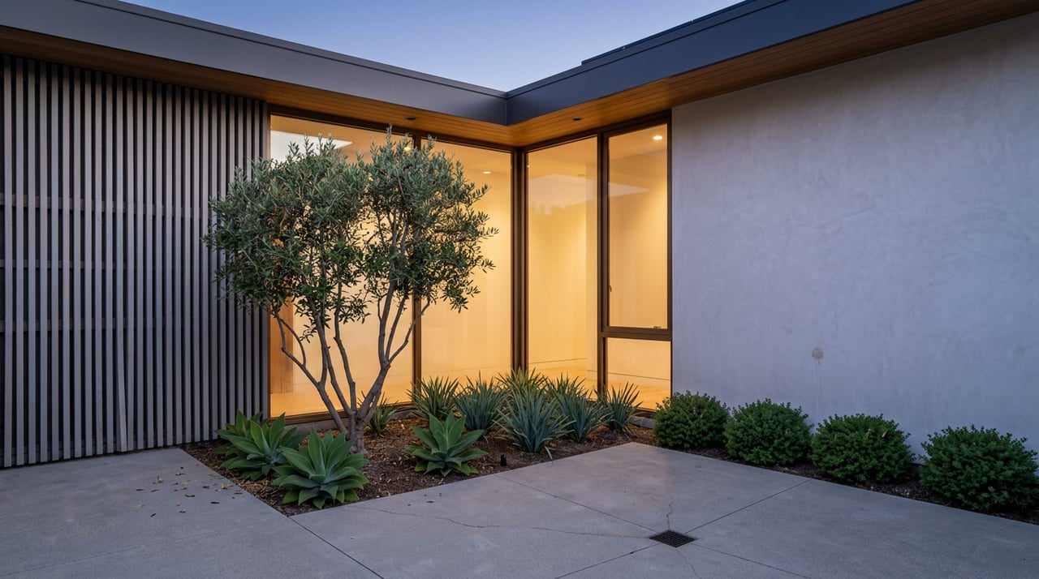
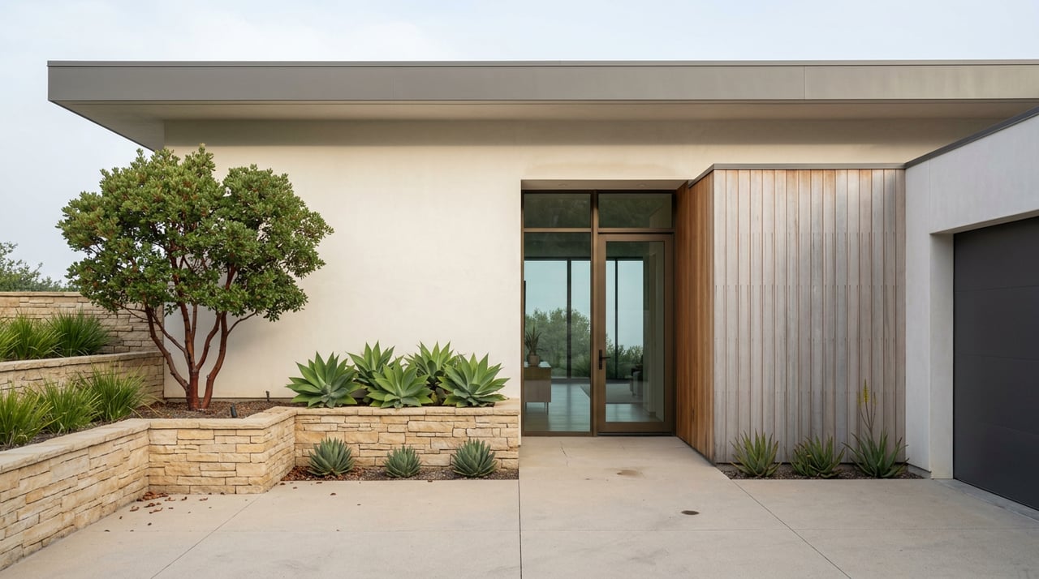
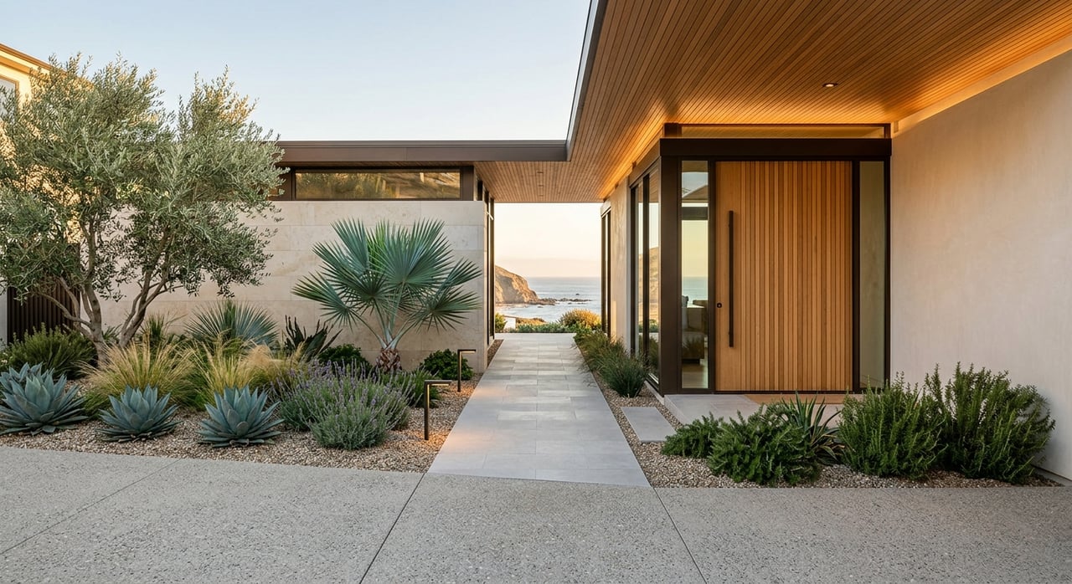
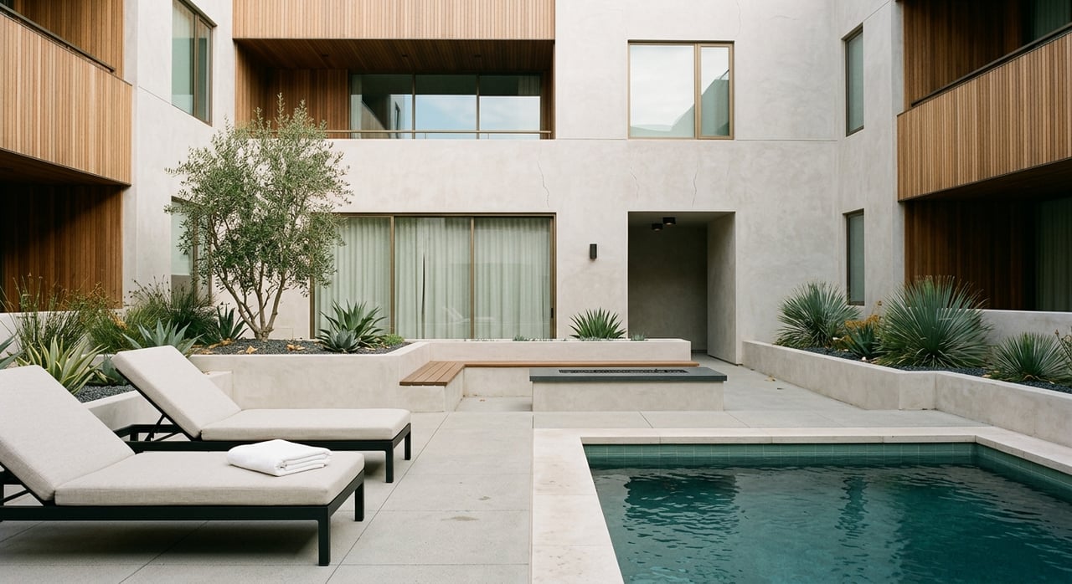
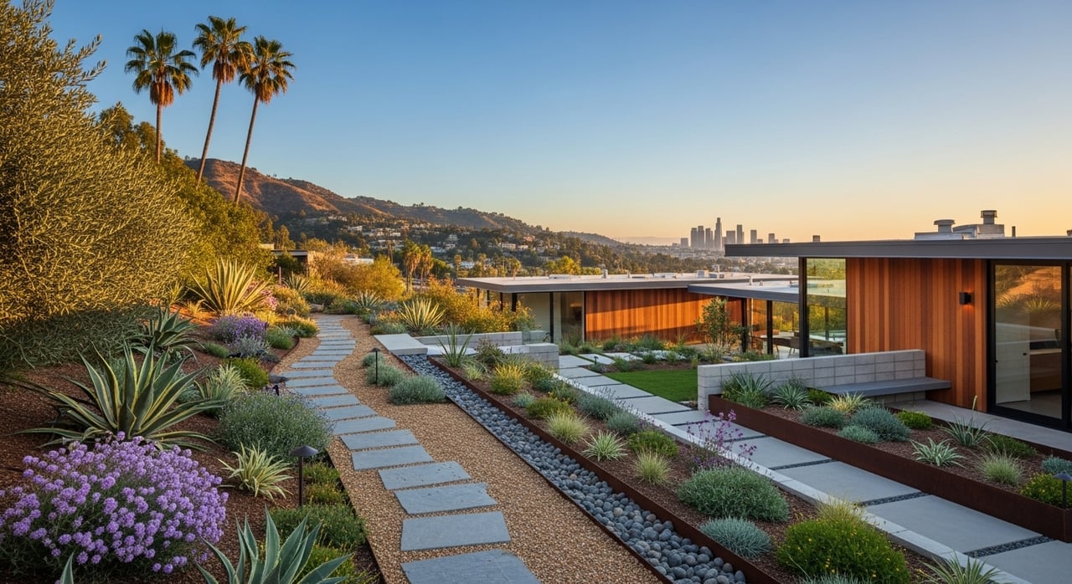
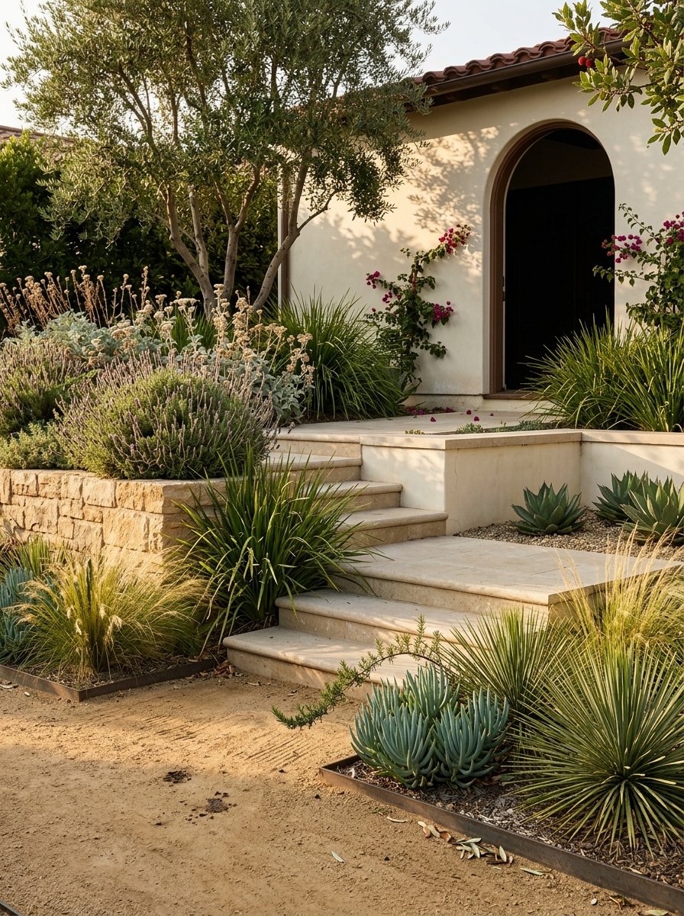
A front yard in Palos Verdes Estates usually feels most at home when it is restrained and site-sensitive. That often means a Mediterranean-influenced landscape, layered planting, and a layout that acknowledges topography and views.
The city’s landscape review process reinforces that approach. Depending on the project, owners may need to submit planting, irrigation, grading, water-use, and soil-management documents.
Water Use and Fire Safety Shape Design
The city also notes that Palos Verdes Estates is in a very high fire hazard severity zone, so fuel-modification conditions must be part of landscape design. That practical reality tends to support clear maintenance lines and more disciplined planting plans.
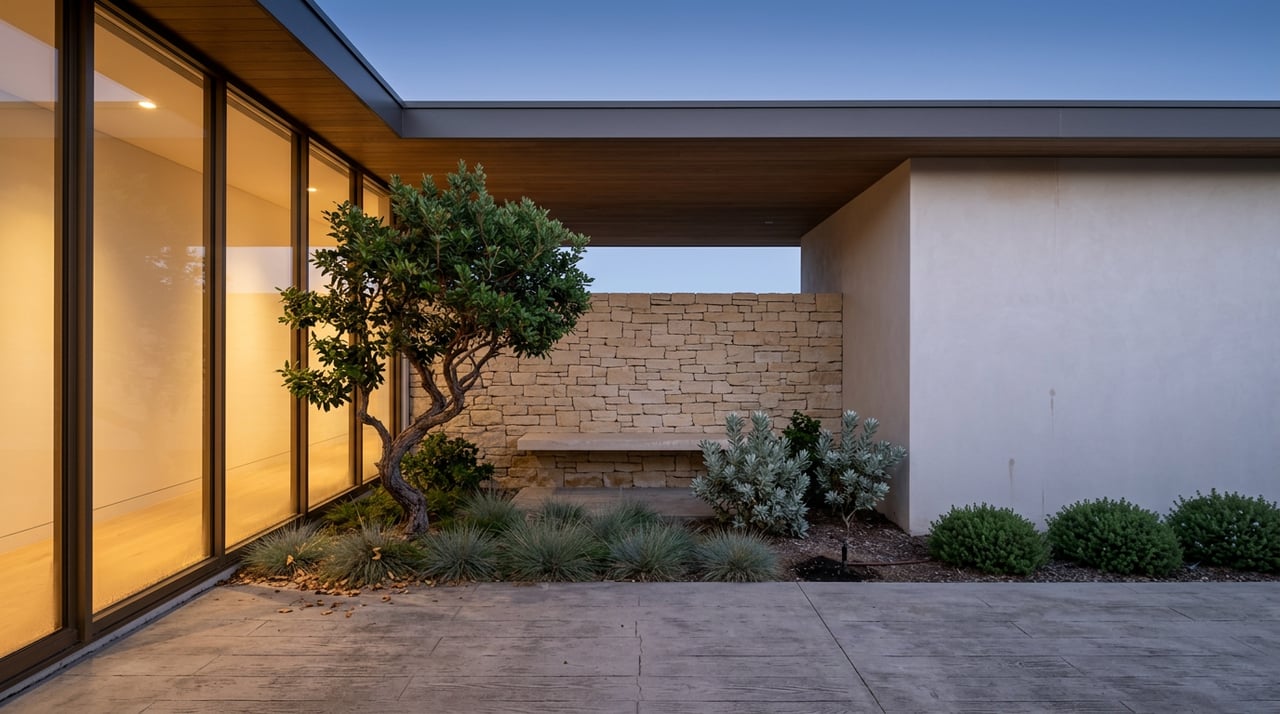
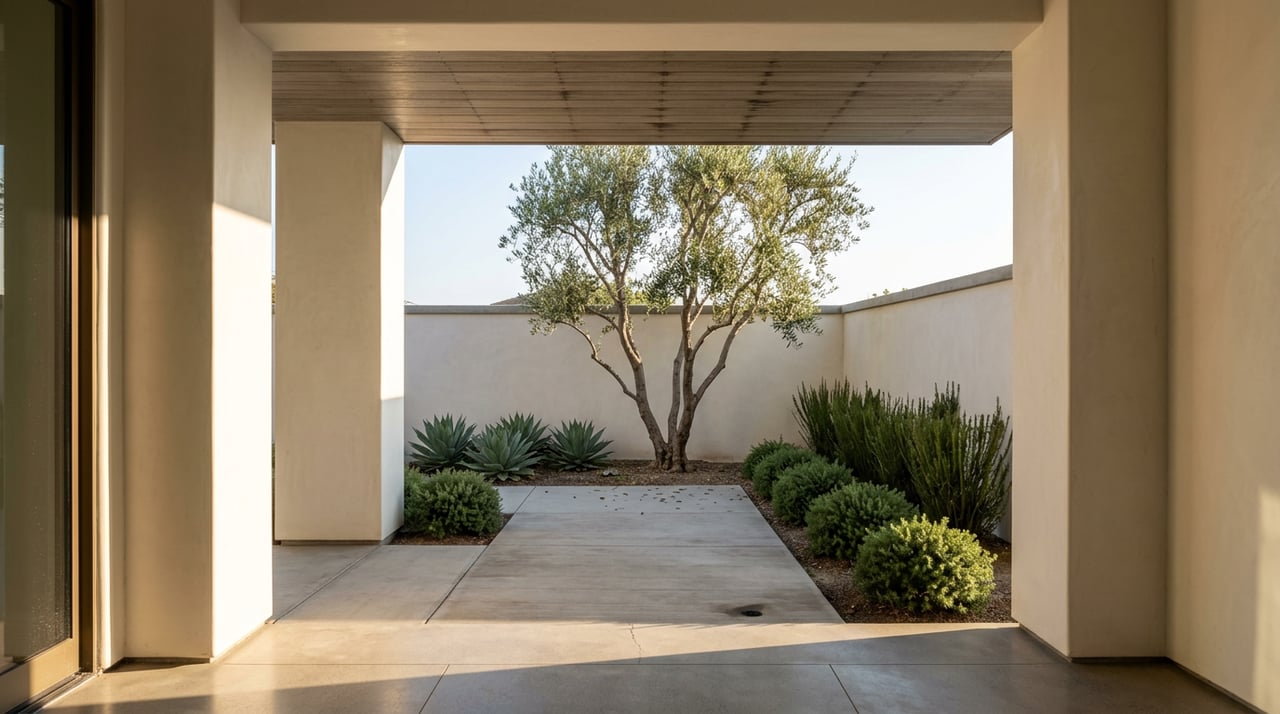
Climate also matters. Mediterranean climates with dry summers and wet winters are well suited to native and drought-tolerant plants, along with efficient irrigation and courtyard-style or mixed Mediterranean planting approaches.
Design Review Keeps the Aesthetic Cohesive
In Palos Verdes Estates, exterior design is treated as a coordinated system. Site plan permits include architectural review by the Palos Verdes Homes Association art jury, along with materials related to elevations, landscaping, infrastructure, and grading.
That means a home’s presentation is rarely just about the house alone. The architecture, hardscape, planting, and site design are all part of the visual equation.
Why This Matters for Owners
If you own a home here or plan to buy one, it helps to understand that the city values harmony between structure and setting. Improvements that feel aligned with that local design language often make a stronger impression than updates that ignore it.
This is one reason design guidance can be especially valuable in Palos Verdes Estates. Thoughtful choices in landscaping, materials, and outdoor presentation can help a property feel more naturally connected to its surroundings.
Outdoor Presentation and Resale
Curb appeal matters in every market, but it carries extra weight in Palos Verdes Estates. National real estate research reports that 92 percent of Realtors recommend improving curb appeal before listing a home, with landscaping-related improvements among the most commonly suggested.
In this city, that advice aligns closely with local expectations. Exterior harmony, visible gardens, formal review, and well-kept streetscapes all raise the importance of outdoor presentation.
What Buyers Tend to Notice
Buyers often respond first to what they see from the street. In Palos Verdes Estates, that first impression is shaped by more than a fresh coat of paint.
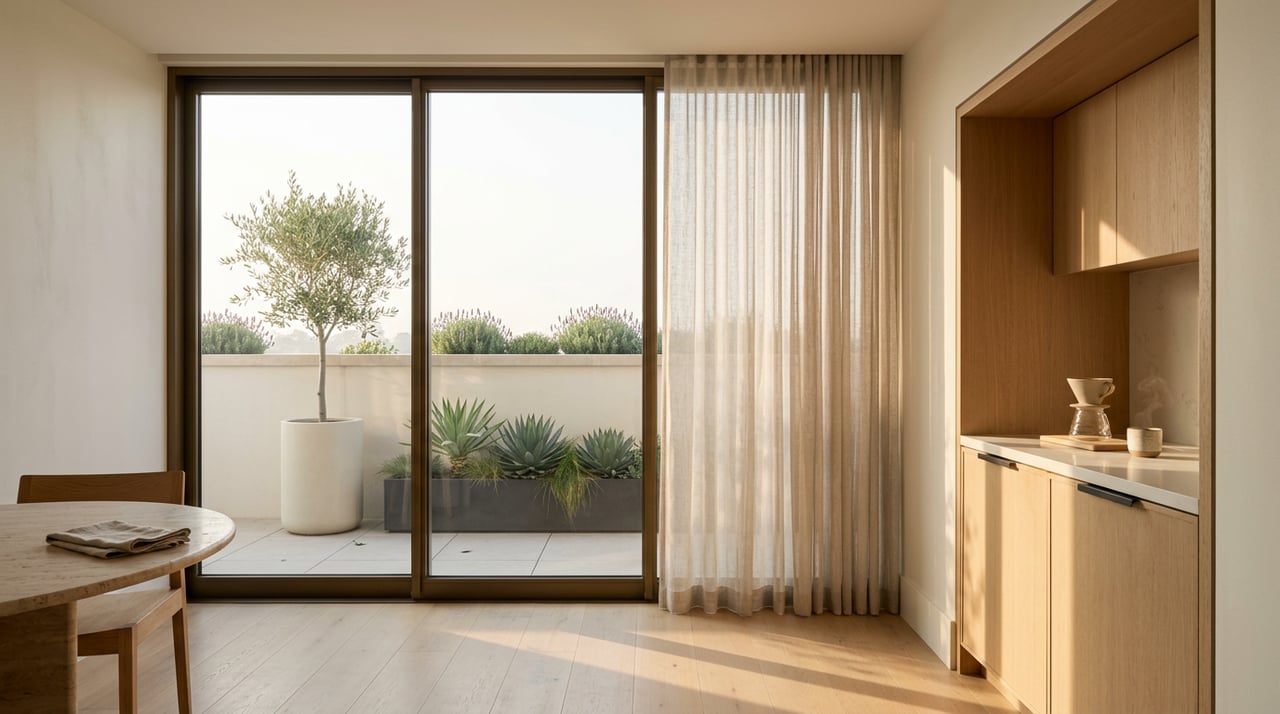
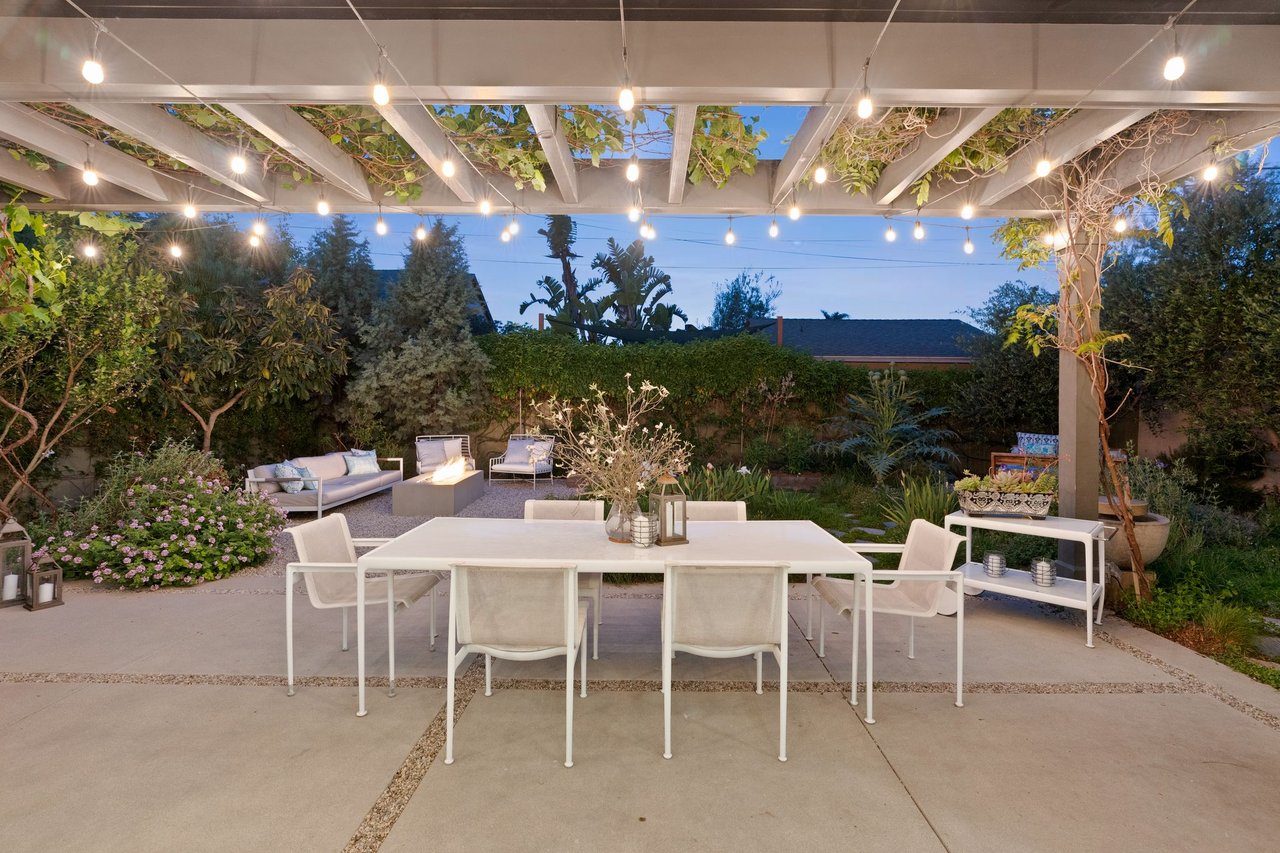
It is the relationship between the home and the landscape. A well-kept terrace, a balanced planting plan, and a front garden that feels consistent with the neighborhood can make a property feel move-in ready and locally appropriate.
A Design-Forward Way to Read the Market
For sellers, understanding this aesthetic can help you focus your preparation where it counts. Improvements to planting, pathways, garden edges, and exterior composition may support a stronger presentation, especially when they reflect the city’s established design vocabulary.
For buyers, this context helps explain why certain homes stand out immediately. In Palos Verdes Estates, beauty is often not accidental. It is the result of planning, review, and a long-standing commitment to landscape as part of everyday living.
If you are preparing to sell or trying to evaluate a home through a design lens, working with someone who understands both market value and presentation can make a meaningful difference. For tailored guidance on positioning a home in Palos Verdes Estates, connect with Johannes Steinbeck.
FAQs
What defines the garden style in Palos Verdes Estates?
- The local garden style is typically restrained, Mediterranean-influenced, and shaped by topography, views, drought-conscious planting, and clear site planning.
Why do homes in Palos Verdes Estates feel open to the street?
- Local rules limit street-facing fence heights within required setbacks, and lot coverage standards preserve visible planted areas and open front-yard space.
What architectural style is most common in Palos Verdes Estates?
- According to the city’s design standards, Spanish Revival is the most prevalent style, followed by Craftsman and Contemporary.
Why is landscaping so important for Palos Verdes Estates homes?
- Landscaping plays a major role in curb appeal, and in Palos Verdes Estates it also supports the city’s long-established design standards and neighborhood character.
Does Palos Verdes Estates review landscape and exterior plans?
- Yes. Qualifying projects may require landscape documentation, and site plan permits include architectural review that considers landscaping, grading, and related exterior elements.